Since a site start date has been given, it was time to do a quick check that nothing's been dumped and everything is in order before they turn the place in to a construction site.
Nope, still nothing to report - it's an empty block of land.
But we can at least keep spying on the neighbours :P Let's see...
Next door to the Burbank build is a Homebuyers Center house. That ones' basically half across the road. All that's happened there so far is a scrape.
Bricking's certainly going ahead on the Burbank place, and as I suspected the facade on it is a darker colour than the rest of the brickwork. They've still got quite a way to go with the brickwork on the side of the house though.
Next door we're getting some decent brickwork being completed, and on the facade they look to be doing something a little different. Rendered piers, with some timber across the top. At this point their brickwork appears to pretty much be done, at least down the sides.
Over on the back corner Metricon have thrown a slab down on what's going to be a rather large house. Next to that, our Henley neighbours now have their piers rendered, and a fully-landscaped front yard.
And finally, another two sites on the next street over have started - a Porter Davis site adjacent to the completed Henley one behind us, and a Metricon site next to that between the PD house and the existing houses.
Looks like there's a race on :D
Showing posts with label Burbank. Show all posts
Showing posts with label Burbank. Show all posts
Saturday, October 13, 2012

Saturday, September 29, 2012
More neighbourly progress
Nothing's happening with my site yet, Metricon passing the blame around between the council etc etc, so the next thing I can do is watch on in envy that the neighbours are actually getting a house built.
Next to the Burbank house, taps have just gone in, which usually indicates something's about to happen.
The Burbank home now have some semblence of brickwork done, with walls starting to go up. There's two sets of bricks on-site - less of a darker coloured one, so I imagine they're for the façade of the house.
Bricks have been delivered to next door, but they don't seem to have actually started working on that aspect yet, but at least now they have a roof - and solar panels too.
Over in the back corner another site has started - Metricon this time, a much bigger house. Only a scrape done so far though.
Next to the Burbank house, taps have just gone in, which usually indicates something's about to happen.
The Burbank home now have some semblence of brickwork done, with walls starting to go up. There's two sets of bricks on-site - less of a darker coloured one, so I imagine they're for the façade of the house.
Bricks have been delivered to next door, but they don't seem to have actually started working on that aspect yet, but at least now they have a roof - and solar panels too.
Over in the back corner another site has started - Metricon this time, a much bigger house. Only a scrape done so far though.
Saturday, September 15, 2012
Another neighborino progress report
So at this point next door have their wall lining up, but the roof is nothing but a frame. Across the road at Casa de la Burbank they're making a bit more progress - a roof to keep things dry, with lining on the walls up.
Sunday, September 2, 2012
Neighbours progress
The next door neighbours now have a slab, and there's little pokey pipes sticking up all over the place. Across the road the Burbank build also has a slab, and their neighbours now have taps installed.
Out the back our Henley neighbours on the next street have their walls up.
Out the back our Henley neighbours on the next street have their walls up.
Saturday, August 18, 2012
A second neighbour
The first neighbour had their frame going up when I was out on site on July 7th - by August 4th they had the insulation up and roof on.
Looks like we now have another adjacent neighbour. This one's another Henley build, but nothings been done yet, so it looks to be very early days for them. Directly across the road there's a Burbank build just started, which has the slab shape cut in - it's made a nice pond for the local ducks (if we get any out that way).
Looks like we now have another adjacent neighbour. This one's another Henley build, but nothings been done yet, so it looks to be very early days for them. Directly across the road there's a Burbank build just started, which has the slab shape cut in - it's made a nice pond for the local ducks (if we get any out that way).
Tuesday, June 5, 2012
Brochure cleanup
It's fair to say that over the course of my build investigation, I visited maybe more displays than the average.
Consequentially, a rather large pile of brochures accumulated. While cleaning up and organising the myriad of documents that building a house involves - loan documents, contracts, colour selections - I decided these brochures were no longer of any use since a decision has well and truly been made on which house to build, and a contract signed.

Consequentially, a rather large pile of brochures accumulated. While cleaning up and organising the myriad of documents that building a house involves - loan documents, contracts, colour selections - I decided these brochures were no longer of any use since a decision has well and truly been made on which house to build, and a contract signed.

But you gotta admit, that's a fair collection :D
Monday, May 21, 2012
Apparently, the delays are my fault.
Friday evening had me receiving a phone call that left me furious. Over 10 days earlier, I'd been in for a contract signing, but had made it clear three weeks before that even that I wouldn't be signing anything neither myself nor my solicitor had had ample time to read over.
Of course they left it until the day before to send me even the basics, which consisted on of prices, colour selections and structural diagrams, with no specifics on payment dates, penalties, build times etc.
Those contracts went straight from Metricon in Notting Hill to my solicitor in Blackburn, so that process was started basically straight away.
In the meantime, they were to get me updated copies of the certificate of currency for their insurance and something in writing stating the variations we were making. The latter is important not because of the small changes, but because their variation fee is $2000! It would mean that should they turn around and say "no, we're building what's in the contract", and "forget" about these changes, they couldn't turn around and say "okay, that's a $1 variation... plus a $2000 variation fee".
So the purpose of the call to me seemed to be to question why I hadn't yet returned the contract(s), but then - get this - to be accused of delaying "over $70".
I couldn't seem to get it through - no, it's not about the $70; it's about the $2000. It's about me making sure that what I want is written in the contract, so noone down the track can say "oh, we didn't agree to that". Because you can be damned sure when it goes the other way, that's what they're going to try to pull. Much of the weekend has been spent contemplating writing an angry letter to the GM, and making a phone call to the nearest Burbank sales rep.
Monday just now, they've only just called me back to say "Oh, I'm writing up that variation now... uhm, what were those changes you wanted again?"
Of course they left it until the day before to send me even the basics, which consisted on of prices, colour selections and structural diagrams, with no specifics on payment dates, penalties, build times etc.
Those contracts went straight from Metricon in Notting Hill to my solicitor in Blackburn, so that process was started basically straight away.
In the meantime, they were to get me updated copies of the certificate of currency for their insurance and something in writing stating the variations we were making. The latter is important not because of the small changes, but because their variation fee is $2000! It would mean that should they turn around and say "no, we're building what's in the contract", and "forget" about these changes, they couldn't turn around and say "okay, that's a $1 variation... plus a $2000 variation fee".
So the purpose of the call to me seemed to be to question why I hadn't yet returned the contract(s), but then - get this - to be accused of delaying "over $70".
I couldn't seem to get it through - no, it's not about the $70; it's about the $2000. It's about me making sure that what I want is written in the contract, so noone down the track can say "oh, we didn't agree to that". Because you can be damned sure when it goes the other way, that's what they're going to try to pull. Much of the weekend has been spent contemplating writing an angry letter to the GM, and making a phone call to the nearest Burbank sales rep.
Monday just now, they've only just called me back to say "Oh, I'm writing up that variation now... uhm, what were those changes you wanted again?"
Monday, April 9, 2012
More color ideas
Did a bit more snooping today, out in the cold hail. Looking for colours, I decided to head down to the Selandra Rise display in Clyde North.
 These two were taken in a Burbank home - the Jarrah 2600. I have to admit I love this layout, particularly the living room and the way it joins on to the kitchen area. It would be out of my price range even if I hadn't already got this far, even in the 2300 style (because it needs a deeper block), but it's still a lovely design.

 This was the kind of thing I went looking for - types of doors that could be used for things like the pantry. I like these, even though I'm not a huge fan of glass doors (they break) - that is, unless it's safety glass.
 Oh, and the small touches on the floor - the way the tiles come up the walls on the wet areas, rather than skirting boards. Simple little things like this. It's something I'll look at when we get to Studio M.
 Curtains aren't included, but this is one of two styles I like. Venetians are more likely though.

 Garden is something I want to get right. My block won't have as much drop as this, but I'd still like to do something with pavers, backed by grasses or hedges.
 Here's a slightly different bathroom, which I like the design of. The shower is tucked away around the corner, as is the toilet.


 |
| Oh and before we get started - Suburban Four-Wheel Drives, Chapter 1: How to park like a c... |
 These two were taken in a Burbank home - the Jarrah 2600. I have to admit I love this layout, particularly the living room and the way it joins on to the kitchen area. It would be out of my price range even if I hadn't already got this far, even in the 2300 style (because it needs a deeper block), but it's still a lovely design.
 This was the kind of thing I went looking for - types of doors that could be used for things like the pantry. I like these, even though I'm not a huge fan of glass doors (they break) - that is, unless it's safety glass.
I imagine I'll probably do something like this on the door to my walk-in pantry, despite the added cost.
Again still in the Jarrah - I loved this aspect of the laundry. It's something I'm going to seriously consider doing - even something as simple as the railing is a great help. This was built in to an alcove in the laundry.
 Oh, and the small touches on the floor - the way the tiles come up the walls on the wet areas, rather than skirting boards. Simple little things like this. It's something I'll look at when we get to Studio M.
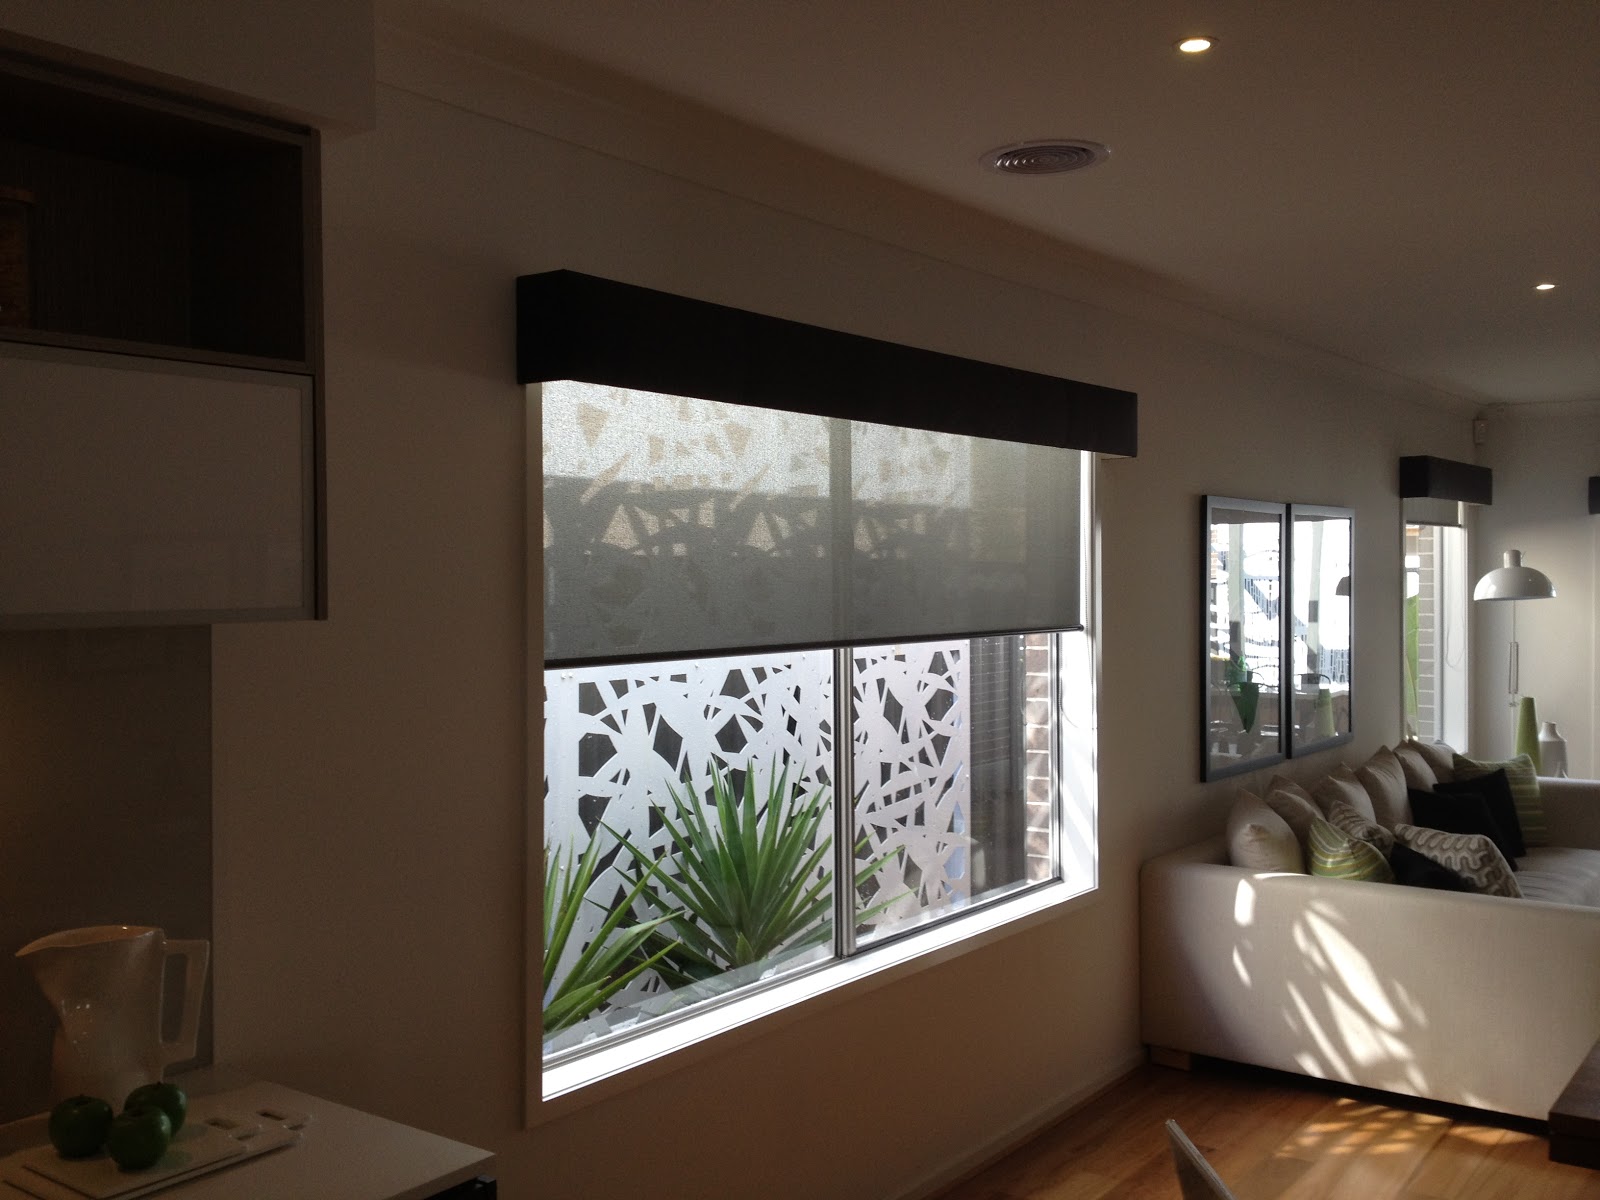 Curtains aren't included, but this is one of two styles I like. Venetians are more likely though.
Now for something that just doesn't work - this is a Simmonds display home. It might be hard to see in the small version of the image, but this is looking in to the shower, through the ensuit, from outside the master beedroom... from outside the front door.
Yes, that's right, I was standing outside the house when this photo was taken, and can see straight in to the shower. Now a good design, IMO.
 Garden is something I want to get right. My block won't have as much drop as this, but I'd still like to do something with pavers, backed by grasses or hedges.


Something that could work in a small backyard with an alfresco area off to one side.
Subscribe to:
Posts (Atom)